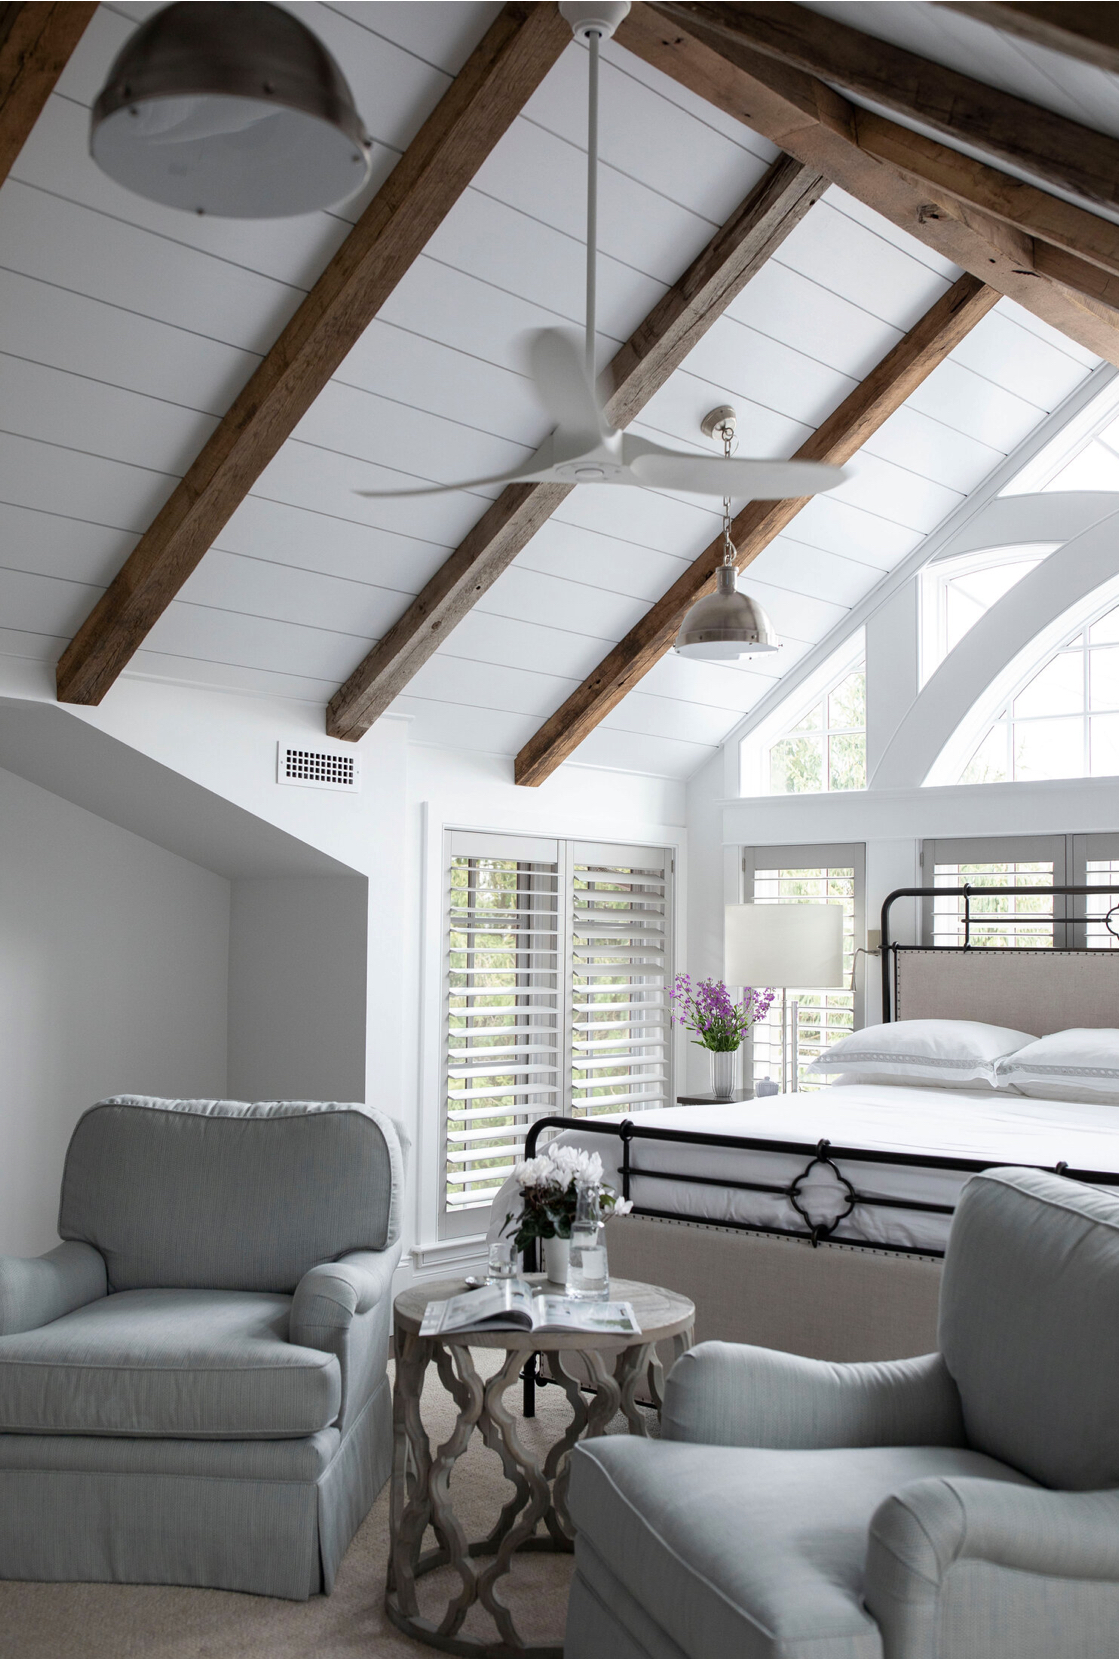
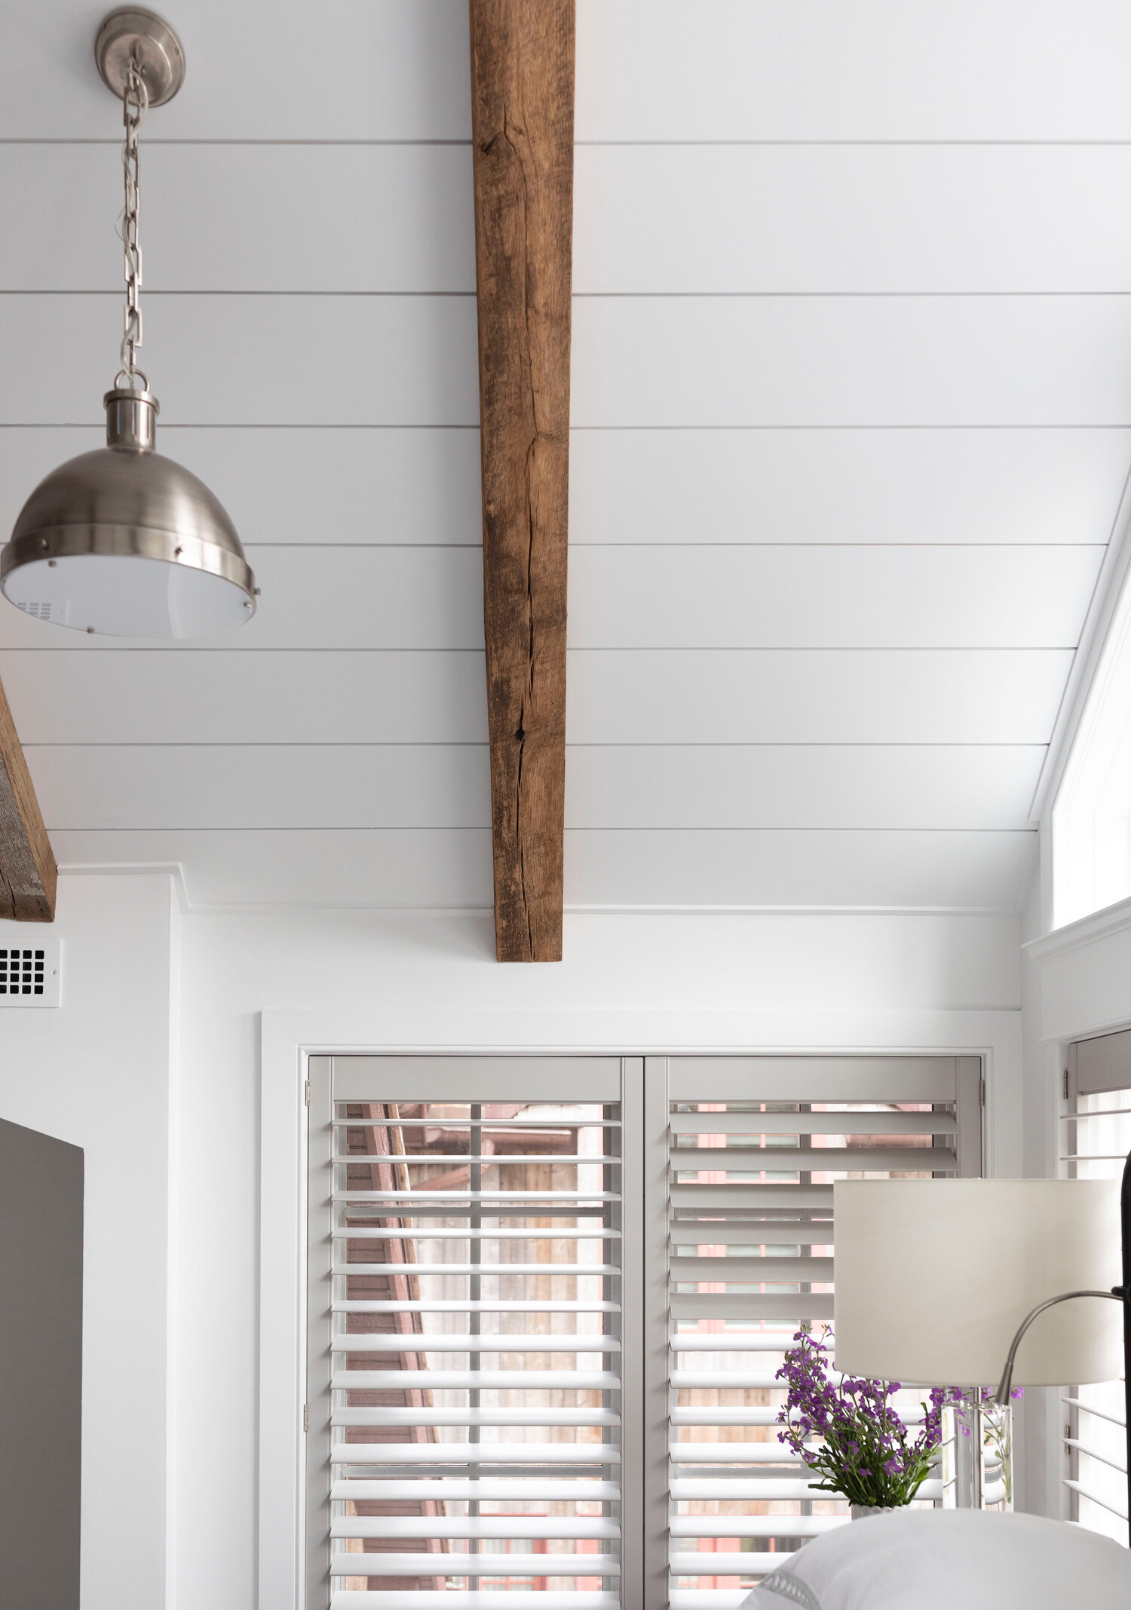
Reclaimed Beams and Shiplap Ceiling
- This Master Suite underwent a complete transformation as part of the Frank Furness Barn Home Conversion Project in Haverford, PA.
- The ceilings were adorned with Reclaimed Oak barn beams and nickel-gap Shiplap throughout.
- We had the pleasure of working with Lisa Furey Interiors on this amazing project.
- Dimensions 15ft W x 22ft H x 12ft H